Commercial Parking Lot Concrete Repair: How Failed Panels Get Rebuilt
Commercial parking lot concrete repair fixes trip hazards, drainage failures, and broken slabs with durable base work, reinforcement, and joints.
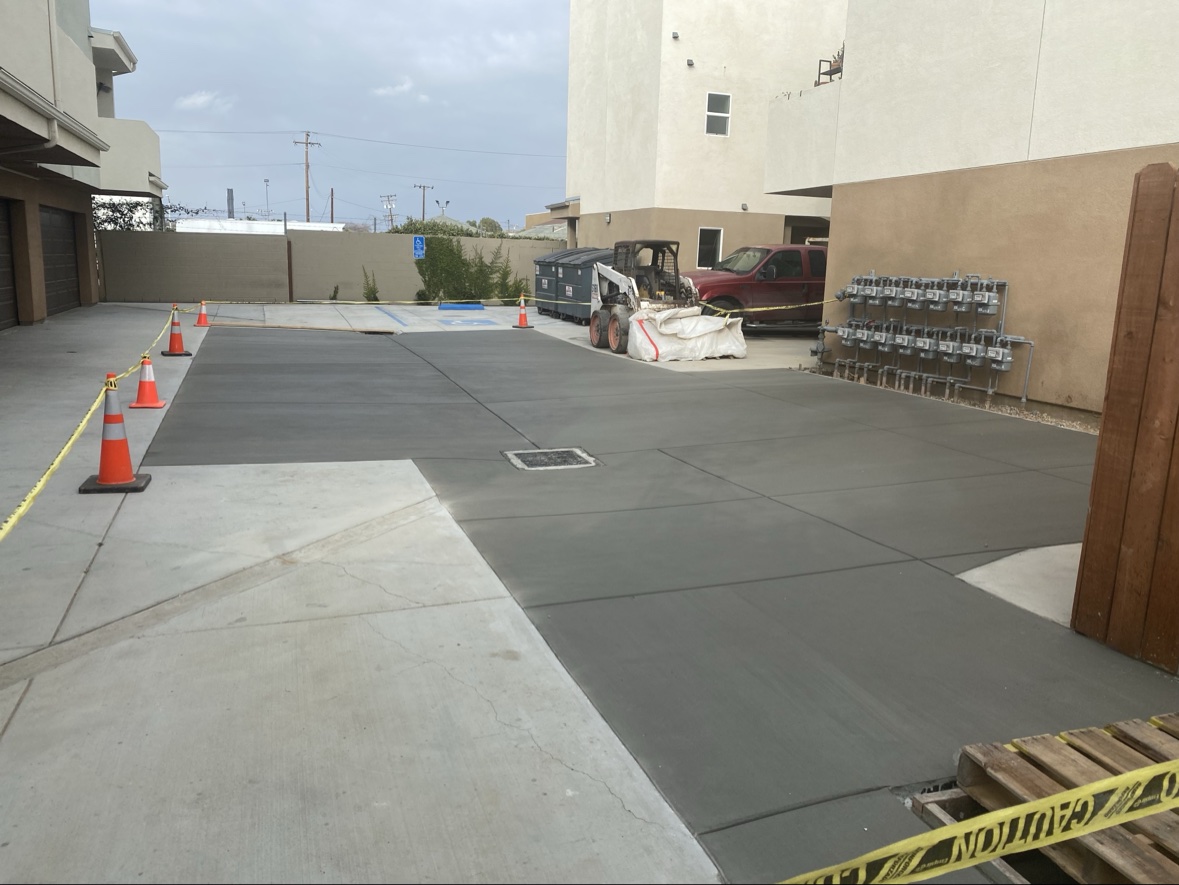
A parking lot can look acceptable from a moving car while creating real liability at walking speed. A lifted slab at a storefront entrance, a pothole near a loading area, or standing water in an accessible route can lead to vehicle damage, trip hazards, tenant complaints, and lost business. Commercial parking lot concrete repair needs to address those problems below the surface, not simply cover them with patch material.
For property owners and facility managers, the right repair begins with a direct question: why did this concrete fail? In Southern California, heavy vehicle loads, poor drainage, weak base material, tree roots, settlement, and undersized slabs all leave different clues. The repair method should match the cause, traffic level, and condition of the surrounding pavement.
This guide covers the repair itself — how failed panels get removed, rebuilt, and graded to drain. If you are deciding where concrete belongs in a lot in the first place, start with Commercial Parking Lot Concrete Repair, our guide to the lot as a whole, or Concrete Versus Asphalt Parking Lots Compared.
Start With the Failure, Not the Crack
Concrete cracks. A controlled crack at a properly placed joint is normal. A wide, uneven, or growing crack is different. When one side of a crack sits higher than the other, water is ponding nearby, or slab corners are breaking apart, the issue often involves movement beneath the concrete.
A thorough site assessment looks at the entire area around the damage. That includes the slope of the lot, nearby downspouts and drains, vehicle paths, curb lines, tree roots, prior repairs, and the condition of adjacent slabs. Replacing one broken panel without correcting water flow or unstable soil can leave the new concrete in the same position a few years later.
This matters especially at retail centers, multifamily properties, office buildings, medical offices, warehouses, and restaurant sites. Passenger cars, delivery vans, trash trucks, and fire access vehicles do not place the same load on a slab. A section that works at a pedestrian walkway may not hold up in a dumpster enclosure or loading lane.
When Commercial Parking Lot Concrete Repair Is the Right Call
Full parking lot replacement is not always necessary. Targeted concrete repair can be the practical choice when failure is limited to defined panels and the surrounding lot remains structurally sound. Common repair areas include damaged parking stalls, drive lanes, curbs, sidewalks, wheel-stop areas, loading zones, dumpster pads, catch-basin approaches, and accessible parking routes.
A remove-and-replace repair is usually the better long-term option when concrete has settled, heaved, spalled deeply, broken into multiple pieces, or developed a significant height difference. The damaged slab is saw-cut at clean boundaries, removed, and rebuilt from the subgrade up. This creates a defined repair area that can be properly prepared, reinforced, graded, and jointed.
Surface patching has a place, but it has limits. Small shallow spalls and localized edge damage may accept a properly prepared repair mortar. Patching a slab that is moving, saturated underneath, or failing across its thickness is usually a temporary answer. It may improve appearance for a short time, but the underlying movement will continue.
Concrete grinding can help reduce a minor trip hazard where the slab itself is stable and the elevation difference is limited. It is not a substitute for replacement when settlement is substantial, drainage is poor, or the concrete has lost structural integrity. The right choice depends on the site condition, not on which repair sounds fastest.
What a Durable Concrete Repair Includes
The visible concrete is only one part of the work. A commercial repair should be built in layers, with each layer supporting the next.
Removal and base preparation
The failed concrete must be removed without damaging sound adjoining panels. Once the slab is out, the base can be inspected for soft spots, washed-out material, roots, voids, or evidence of poor compaction. Weak material should be removed and replaced with properly compacted base before new concrete is placed.
Base preparation is where many short-lived repairs go wrong. Fresh concrete poured over loose soil or an uneven base may look clean on day one, then settle under traffic and water. Proper compaction gives the slab uniform support and reduces the chance of future movement.
Correct thickness and reinforcement
Concrete thickness should reflect how the area is used. A pedestrian sidewalk and a drive lane serving delivery vehicles should not automatically receive the same design. Commercial concrete is typically 6 inches with #4 rebar at 16 inches on center — a different design from residential flatwork. Heavier traffic areas may need thicker concrete and more substantial preparation than standard parking stalls.
Rebar reinforcement helps hold the slab together if cracking occurs and improves performance where traffic loads are higher. It must be placed at the proper height within the slab, not left sitting on the base. Reinforcement does not fix bad soil or poor drainage, but it is an important part of a durable commercial concrete section when paired with correct base work.
Drainage grading and control joints
Water is one of the fastest ways to shorten concrete life. Standing water can soften subgrade, carry fines out from below slabs, create slippery conditions, and accelerate deterioration at joints. Every repair should be graded to direct water toward the intended drainage path without creating a new low spot at the repair boundary.
Control joints guide concrete shrinkage cracking into planned lines. Joint layout should work with the size and shape of the replacement area, existing joints, traffic paths, and nearby structures. Random cracks often show up when joints are missing, too far apart, or cut too late.
ADA Routes Need More Than a Fresh Finish
Accessible parking, ramps, sidewalks, and building approaches require careful attention during repair work. A repair that removes a trip hazard but creates an excessive slope, abrupt transition, or ponding issue can still create an access problem.
The accessible route should be evaluated as a continuous path. That means checking the parking space, access aisle, curb ramp, sidewalk connection, doorway approach, and drainage around those areas. Cross slope, running slope, landing areas, detectable warnings where required, and transitions between old and new concrete all matter.
For commercial property owners, this is not just a code concern. Clear, usable access protects customers, residents, employees, and visitors. It also avoids the expense of tearing out new work because the grade was not checked before placement.
Plan Repairs Around Business Operations
Commercial concrete work affects traffic flow, parking availability, deliveries, and customer access. The best repair plan is not always the largest pour. In many cases, phasing the work keeps a property functional while damaged sections are removed and replaced.
Before work begins, identify delivery windows, tenant peak hours, emergency access requirements, trash pickup schedules, and areas that must remain open. Barricades and clear routing are part of a professional job, particularly where pedestrians and vehicles share the same site.
Concrete also needs time before it can handle traffic. Foot traffic may be possible sooner than vehicle traffic, but the schedule depends on the mix, weather, slab design, and the type of loads expected. Rushing cars or trucks onto new concrete can damage edges and reduce the value of the repair before it has had time to cure.
Questions to Ask Before Approving a Repair
A firm proposal should explain what is being removed, how deep the repair will go, what base work is included, the planned concrete thickness, reinforcement details, drainage approach, and how joints will be handled. It should also clarify whether hauling, traffic control, striping coordination, and accessibility work are included or separate.
Be cautious with a price based only on square footage and a quick visual look. Two repair areas with the same dimensions can require very different work depending on demolition depth, soil conditions, drainage corrections, access, reinforcement, and traffic demands. A clear on-site assessment gives everyone a better starting point than a low number that grows once the work is underway.
For properties in Covina, the San Gabriel Valley, northern Orange County, and the Inland Empire, J. Ortega Concrete approaches commercial work with the same construction-first standard used on every slab: proper base preparation, reinforcement where it belongs, joints that make sense, and grading that drains. Our rule for commercial lots is asphalt for the driving field and concrete where it counts — curbs, gutters, docks, catch basins, ADA stalls, sidewalks, and trash enclosures. See the full comparison in Concrete Versus Asphalt Parking Lots Compared. The goal is not to make a failed section look covered up. It is to rebuild it for the traffic and water conditions it will actually face.
A damaged parking area rarely improves on its own. Addressing it while the failure is limited can protect access, reduce liability, and keep a manageable repair from turning into a larger replacement project. Start with the cause, insist on clear scope and firm measurements, and build the repair thick, reinforced, and graded to drain.
Parking lot panels failing? Call J. Ortega Concrete at (626) 404-8582 for a free estimate.
Call (626) 404-8582 for a Free Estimate
Related Services
- Commercial parking lot concrete repair — our guide to the lot as a whole
- Concrete versus asphalt parking lots — which surface fits the property
- Concrete repair — crack repair and panel replacement
- Protecting fresh concrete — curing and early traffic